
Leak access planning
Choose leak access with the finished room in mind
Compare practical access paths for a suspected plumbing leak while protecting occupants, finishes, and the repair decision.
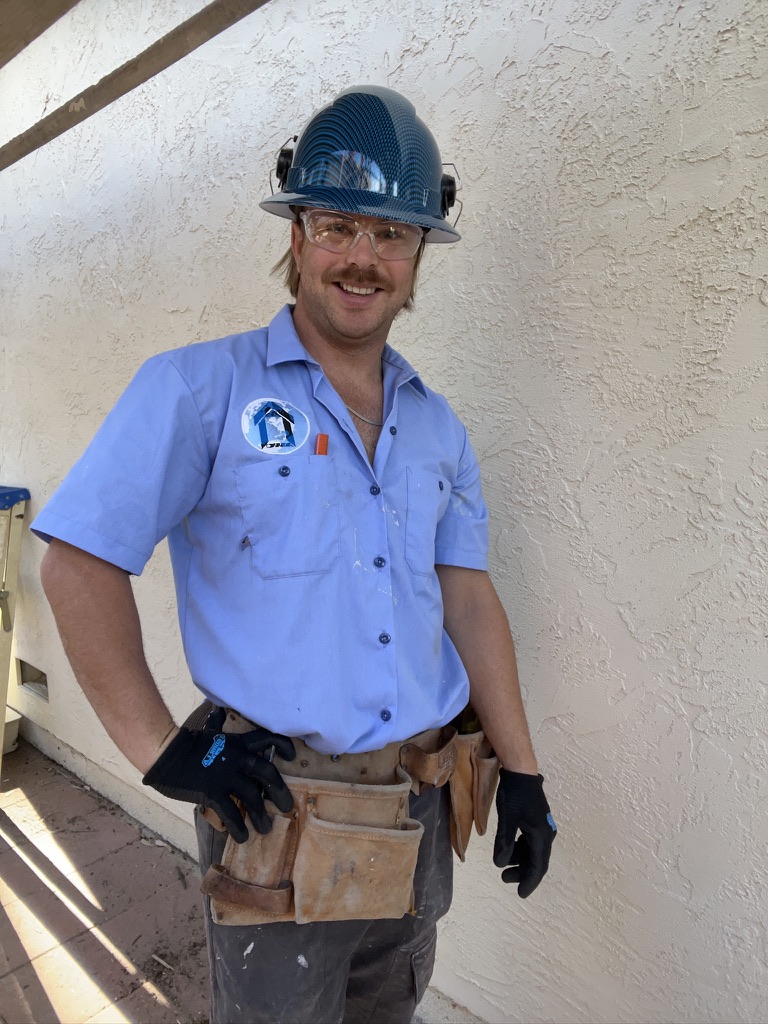
From All World Construction LLC
Owner: Austin Mitchell About Verify CSLB #1063936 Updated
A wet spot, drip, or rising meter reading is a known symptom. It does not, by itself, identify the failed pipe or the best place to open a finished home. A useful leak plan protects people first, limits continuing damage, and gives the plumber enough access to verify the source. It also accounts for the drywall, cabinet, tile, texture, and paint work that may follow.
Make the area safe and control active water
For an active leak, keep people away from wet electrical devices, visibly swollen ceilings, and any area where materials may fall. Use a shutoff only when its location and operation are already known and safe. Do not enter a risky area, open energized equipment, or cut a ceiling to investigate.
Report what is happening now: active dripping, dampness, staining, sound, loss of service, or a fixture that was recently used. State what is observed separately from what is suspected. “Water appeared below the upstairs bath” is useful; “the shower pipe failed” is an unverified diagnosis.
Compare access paths before cutting
Possible access may come through drywall, a cabinet back, a ceiling, an adjacent room, or an existing service opening. The shortest route is not always the least disruptive route. A small cut through tile or custom cabinetry can be harder to restore than a larger, controlled drywall opening nearby.
Ask the plumber which area must be seen and reached to test the suspected line. Then ask the repair contractor what each access option means for finish restoration. A proposed opening should have a location, initial limit, protection plan, and stopping point if the source is not found.
Define what the plumbing price includes
A plumbing scope should state whether it includes investigation, opening access, repairing the verified failure, replacing disturbed supports or connections within the agreed area, testing the completed repair, and removing plumbing debris. It should state any assumptions about reachable valves, service condition, or fixture removal.
Access and restoration are separate unless the proposal clearly combines them. Confirm who removes and reinstalls cabinets, tile, trim, insulation, drywall, texture, and paint. If concealed deterioration appears, require photographs, an explanation, and written authorization before the work grows.
Plan around an occupied room
Record whether a bathroom, kitchen, laundry, or water service will be unavailable and for how long the contractor reasonably expects each phase to take. Property managers should identify the person authorized to approve changes and the contact responsible for occupant notices, entry, pets, belongings, and access hours.
Dust barriers, floor protection, contents movement, temporary covering, and daily cleanup should be assigned. If an opening must remain, state how it will be left safe and whether plumbing testing, drying, or another review must occur before closure.
Approve a complete repair sequence
Compare options by investigation value, repair access, room disruption, restoration difficulty, and uncertainty. A proposal that names only a pipe repair may leave the owner with an open wall. A complete plan identifies the plumbing handoff and the approved drywall, texture, and paint boundaries.
AWC is a licensed general contractor, CSLB 1063936, and can coordinate plumbing access with finished-home restoration. When the cause, access, or trade boundary is unclear, AWC recommends the $250 Site Evaluation + Written Bid Package. The $250 is credited back when the quoted work is approved within 30 days. Request the evaluation at allworldconstructions.com or call 619-327-9513.
Planning checklist
- Observed symptoms are separated from the suspected cause.
- Active-water and occupant safety steps are understood.
- Initial access location, size, and stopping point are written.
- Plumbing, cabinet, drywall, texture, and paint responsibilities are assigned.
- Testing, change authorization, and closure approval are documented.
Questions owners ask
Should the plumber open the wall wherever the stain appears?
Not automatically. Water can travel, and the visible mark may not be directly below the source. Ask how the proposed opening improves testing and repair access.
Is the smallest opening always best?
No. The opening must allow safe, useful access, and some finishes are much harder to restore than drywall. Compare the full repair and restoration impact.
Who repairs the wall after the leak?
The written proposal should name that party. Confirm drywall, texture, primer, paint, cabinets, tile, and any other disturbed finish before approving access.
AWC source library
Related field guidance
AWC article
Drywall Need To Be Opened After A Leak?
Understand how source review, affected materials and moisture checks shape access and closure decisions.
AWC article
Behind AWC: The Part of Contracting You Don’t Usually See
How Austin approaches investigation, trade coordination, customer communication and documented decisions.